

DESPITE objections from a neighbour on the grounds that the plan would cause a loss of light, be dominating and create overshadowing, Wellington Town Council approved by seven votes to two the erection of a two-storey extension at the rear of 13 George Street, Wellington, at its December meeting.
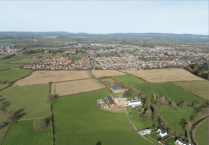 'Speculative' housing in countryside beneath Blackdown Hills 'should be resisted'
 Praise for woman motorist's helpers after car crashes in centre of Wellington
 MP's column: Flooding impact and SEND reforms high on the agenda
  Family pay tribute to Wellington man who died after pre-Christmas river rescue
The scheme by Mr and Mrs M. Smith is to remove an existing lean-to extension and erect a two-storey extension to the rear to provide a new kitchen and utility room and two further bedrooms.
The extension will be 4.8 metres wide and 4.9 metres long with a ridge roof height of 7.2 metres.
Taunton Deane planning officer Sue Wilsher, who recommended approval, said the extension would result in a slight loss of sunlight for the neighbour but not sufficient to warrant refusal.
The council imposed a condition that a ground floor window in the utility room likely to face the side of No. 11’s single-storey extension should have obscure glazing and should be non-opening.
Again using its delegated planning powers, the town council gave permission for the following applications: Erection of two-storey extension to the rear of 11 Pyles Thorne, Wellington; erection of a first floor extension to the side and a single-storey rear extension at 83 Gillards Close, Rockwell Green, Wellington; conversion of half of existing detached double garage to an office with toilet and extension of building to the rear by 4.5 metres in length and 5.4 metres in width to create a playroom and storage area at 23 Cox Road, Wellington.
Comments
This article has no comments yet. Be the first to leave a comment.