
WORK could start on up to 650 homes at Jurston Farm in Wellington in the middle of next year, now that Taunton Deane Borough Council has given outline planning permission for the project.
Builder C G Fry is working on details for phase one of the scheme, which could see anything between 150 and 300 homes being built. Planning director David Lohfink said yesterday: “Getting outline permission is closure of Chapter 1 – Chapter 2 is what it is going to look like and how it is going to be laid out.”
The company is now working out road layouts, house types and detailed landscaping proposals, and is likely to release those details in the middle of next month with a public consultation at a venue to be decided at the end of February.
Visitors will be able, after several years of waiting, to see what the development will look like and judge the impact on their own house and gardens. “We shall look at the feedback with a view to making formal submission of phase one details sometime in March, probably around Easter time,” said Mr Lohfink.


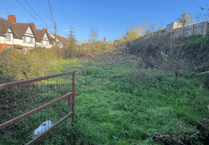

The scheme is likely to constructed in three phases, following a small public consultation on each phase, with about 40 to 50 houses built every year over 12 or 13 years. The scheme also includes a primary school, equipped and informal public open space, community woodland and centre for community and commercial uses.
Permission has been given for a roundabout which will be constructed near the junction of West Buckland Road and Jurston Lane on the south of the site, which will be the main access. Mr Lohfink said the roundabout’s construction would cause relatively little disruption on the A38 as most of it could be built off the main carriageway within the site. Secondary vehicle access from the north of the site will eventually connect to Cades Farm.
Pedestrian and cycle access – along with emergency vehicle access with the provision of collapsible bollards – will connect to Beech Hill and Laburnum Road, and pedestrian and cycle access to Jurston Lane.
The start of work on site depends on when full planning permission is granted and after that six to eight months of preparatory work will be required obtaining traffic regulation orders, diverting services, burying cables and designing the roundabout, among other items.
The start of the project will also be affected by the presence of dormice on site as the builder requires a European Protected Species Licence, which cannot be obtained until full planning permission is granted, to remove hedges. About six-and-a-half hectares of woodland, including footpaths, was planted about two years ago which will help provide a new environment for the animals.
Mr Lohfink added that it was impossible to build houses without some element of disruption but that the builders would aim to minimise it. A Construction Environment Management Plan would be produced detailing delivery times, the location of the site compound and contractor parking, and the haul routes for raw materials coming in. The company normally took dust suppression measures and had a road sweeper on site so that if mud is carried out onto the roads action could be taken. A permanent site manager would be based in the site compound and leaflets or letters would be sent to neighbouring residents to introduce the site manager and provide contact details in the event of problems.
Mr Lohfink said C G Fry, based in Dorchester, was a ‘reasonably small’ regional housebuilder that constructed 200 to 250 units a year. “We feel we offer build quality – we know how to put one brick on top of another,” he added. “We put a lot of effort into the appearance and the detail, and we think we do much better than the average volume house builder getting a house to look good and feel right.
“Our reputation matters and we want this to be a flagship project. Next time we are doing a strategic project somewhere else we don’t want Wellington to say ‘we had a really tough time with Fry’s’. It is important we get it right.”
Comments
This article has no comments yet. Be the first to leave a comment.