

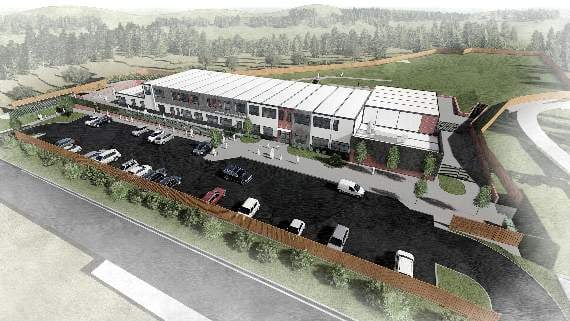
PLANS for a new school have been criticised by councillors who have said the building looks as if it should be built in a Scandinavian forest rather than on a Wellington housing estate.
A planning application has been submitted to build the proposed two-storey primary and nursery school – to be known as the Isambard Kingdom Brunel (IKB) Primary School – on land at Longforth Farm in Wellington along with a sports hall, playing field, associated car park, cycle parking and pedestrian access points with vehicle access and secure fencing.
It is expected the school will have an overall capacity of 420 pupils and 52 nursery children, and that it will be open – subject to planning permission being gained – in September 2020. The children will be catered for by 64 full- and part-time teaching, administration and support staff, although that figure is expected to rise eventually to just under 100.
Members of Wellington Town Council have supported proposals for the new school but some of them have spoken of their disappointment at the plans. Cllr Andrew Govier, speaking at the town council’s planning committee meeting on May 13, said: “While I welcome the news that the school is progressing and will be built, I just don’t think the layout looks very good. It’s a bit of a mess.
 Beleagured Somerset Council again asking Government for large council tax rise
 Christmas Day swimmer believed drowned in Budleigh Salterton is former Wellington man
 MP's column: Gideon Amos, Liberal Democrat MP for Taunton and Wellington
 Bell which has seen one hundred years of town crying in Wellington
“It does seem a shame that the layout is strange. With some imagination there could be a better layout for the school.
“But I’m just pleased we are moving forward with it. I’m not saying we object to the plans because I don’t want to delay the process.”
Cllr John Thorne added: “I share a lot of Cllr Govier’s concerns. It looks as if it’s been built for a Scandinavian forest – similar to a spa complex. All that’s missing from the plans is a ‘buy one, get one free’ offer.
“I don’t like it at all. If this is going to be a school for this area for the next 100 years I would have expected something better.”
A report prepared on behalf of Portakabin Ltd for the Department for Education, in support of the application, said: “The building would be finished with a mix of white- and red-coloured panels and sections of wood-effect feature cladding to provide both vertical and horizontal interest.
“The materials are intended to provide an enriched and enlivened appearance for the school building.”
The plans show that the main entrance to the school building would front onto Thomas Place and that there would be 34 car parking spaces for staff, a drop-off and pick-up facility for parents, spaces for school transport services and emergency service vehicles. There would also be 60 bicycle and two motorbike spaces.
Wellington councillors gave the plans their support – although they had their concerns about the layout of the school.
The new Somerset West and Taunton Council hopes to have made a decision on the application by July 15, 2019.
Comments
This article has no comments yet. Be the first to leave a comment.