

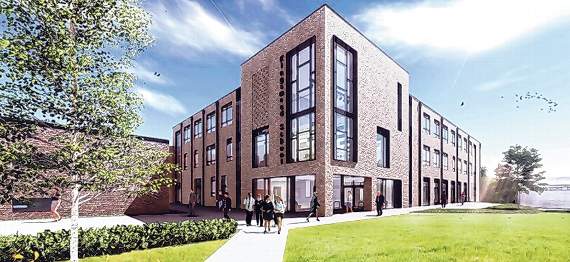
WORK on a £10 million project to replace the main teaching block at Kingsmead School in Wiveliscombe is hoped to start at the end of the summer term – five years later than originally planned.
A recent public consultation saw 176 students, staff, governors, parents, carers, local councillors and the general public, visit the school to view plans and talk to the contractor.
Now planning permission is being sought to build a new three-storey main teaching block with a one-storey main hall.
It will replace the original building, which was erected before the school opened in 1953 and now suffers from a number of problems, including ‘concrete cancer’.



Funding has been earmarked by the Department of Education through a Priority Schools Building Programme grant, given to schools in the worst condition.
The school originally applied successfully for a grant in 2015 when it had a roll of 750 pupils but because that grew to over 900 – and a possible 1,050 in the next few years – and with delays caused by Brexit, the project stalled.
Now, once planning consent has been granted, the aim is to start work at the end of the summer term with an expected build time of 15 months.
“The contractor has been appointed. The school and the [education] department and the contractor have spent a lot of time discussing how the plans will work and getting them right, and we’re very confident it will go ahead now,” said Liz Pow, director of finance and operations at Kingsmead. “Because of the length of time involved, reaction has gone quiet, but the student
council, with Years 7, 8 and 9 who will be affected, had a look at the plans, and are very excited at the thought of it.”
The original block, built with 20 classrooms, main dining hall, kitchen, gym and changing rooms, was ‘not designed for 21st Century teaching,’ Liz said.
The main problem was that it was constructed in concrete around a metal core and the core has rusted and blown the concrete.
In addition, its flat roof needed replacing, the metal windows were single glazed, making it very cold in winter and very hot in summer, ceilings were so low that some students had to duck when in the corridor, and space was wasted. The new block will be sited on the existing tennis courts and, once completed, the original building will be knocked down, tennis courts reinstated and pathways and soft landscaping created.
Comments
This article has no comments yet. Be the first to leave a comment.