
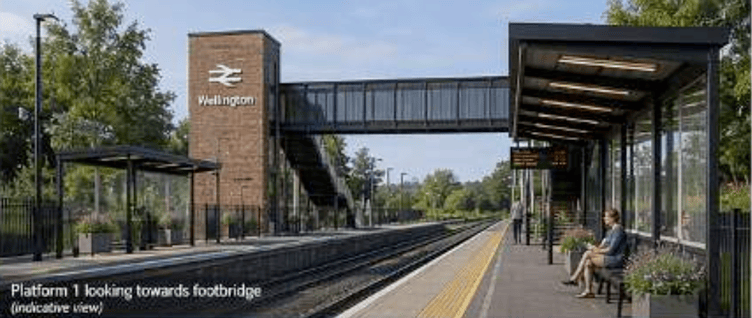
NETWORK Rail this week formally applied for planning permission to build Wellington’s long-awaited new railway station.
Plans for the £20 million station on a stretch of track near the Longforth Farm housing development behind the town’s Lidl supermarket will not technically need Somerset Council’s approval.
Network Rail is using a planning procedure known as ‘prior approval’, which requires the council to agree that formal consent is not required.
Construction is expected to start next year with the station completed in time for the first trains to arrive in late 2028.
Access to build the northern platform will be via a haul road from Wardleworth Way, while the southern platform and car park will be accessed via Nynehead Road.
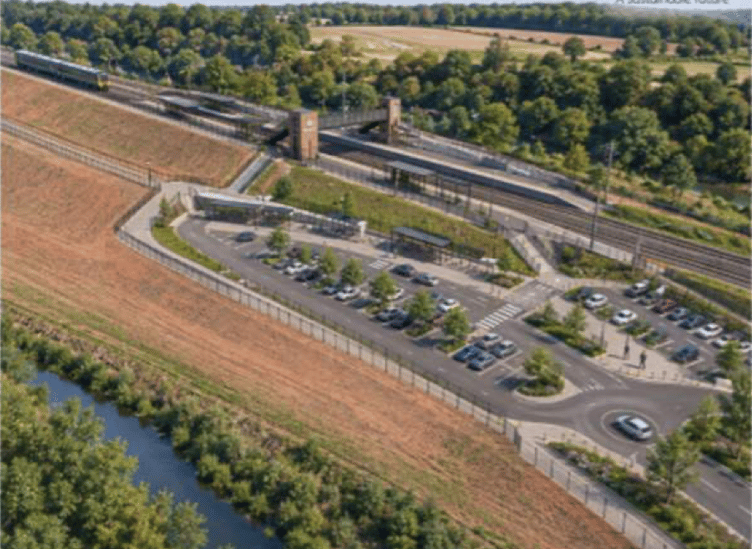
The plans have been prepared by Octavius Infrastructure, which designs and builds stations for Network Rail.
An Octavius spokesman said: “The design responds to a simple ambition - Wellington should not read as a generic railway installation placed on the edge of the town.
“The station should be a high-quality gateway to Wellington, robust enough for an operational railway, but carefully composed for its sensitive landscape setting and its role alongside the wider Station Square and sustainable transport infrastructure.”
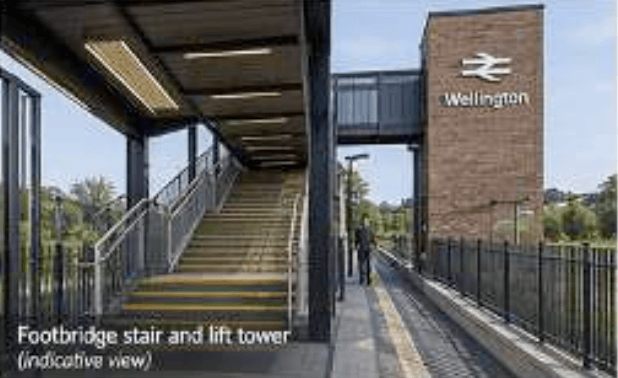
It will have two 440-feet (134 metres) long platforms with an option to extend them to 610 feet (186 metres) a covered staircase, lift shafts, waiting shelters, emergency access ramps, and ‘associated station facilities’.



The spokesperson said: “The design vision is for a contemporary railway station with a clear Wellington identity, functional and unmistakably modern, but softened through masonry, carefully proportioned architectural detailing, planting, and a consistent dark metalwork palette.
“Instead, familiar materials and simple traditional details are used to give depth, permanence, and civic quality to the principal structures.”
The spokesperson said a Station Square/mobility hub being provided by Wellington Town Council should be considered as the ‘arrival sequence’ to the station.
They said: “The transition from the square to the platform should feel continuous through co-ordinated surfacing, planting, signage, cycle facilities, and pedestrian routes, even where elements are delivered by different parties.
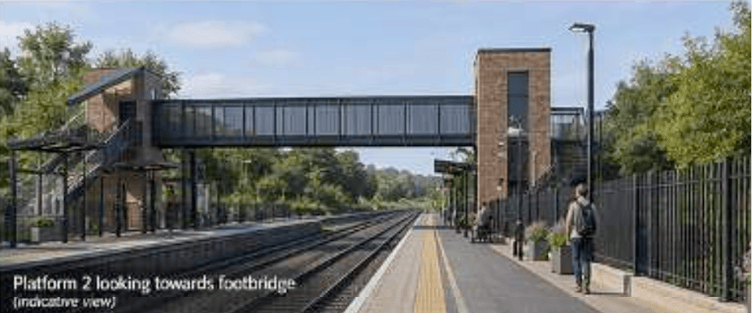
“The design approach has been consciously developed to reduce the potential for the station to appear harsh or overly engineered in its surroundings.
“The station infrastructure cannot be hidden, particularly the footbridge and lift towers, so the response is to make those elements purposeful, well proportioned, and materially coherent.
“These measures are intended to ensure the station forms a positive piece of infrastructure and does not unnecessarily injure the amenity of the surrounding neighbourhood.
“The emerging design represents an evolution of the earlier engineering solution rather than a separate architectural concept.
“Wellington Station has the opportunity to be a high-quality new station for the South West and a distinctive gateway to the town.
“The architecture shown in the visualisations provides a practical route to that outcome without compromising the requirements of a safe and maintainable operational railway.
“The combination of warm brickwork, simple projecting stone details, transparent glazing, consistently black metalwork, and a strong landscape setting gives the scheme a coherent identity while reducing visual bulk and clutter.”
Comments
We've recently changed our login process. If you have an account for commenting, you will need to re-register on the login window.
This article has no comments yet. Be the first to leave a comment.