
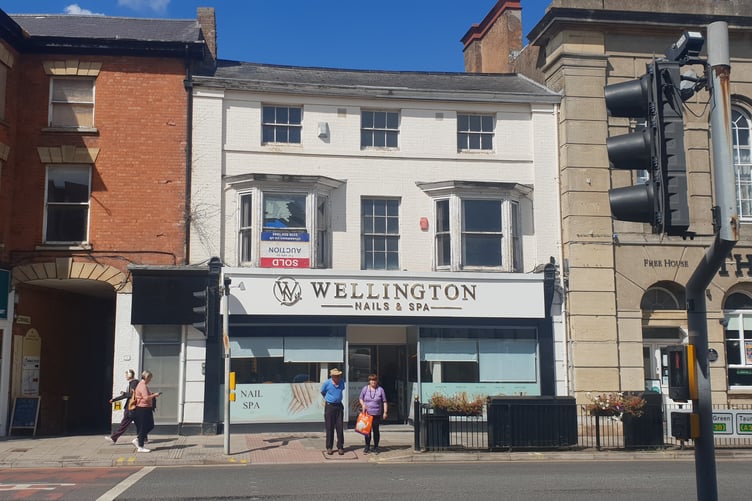
ONE of Wellington’s eyesore town centre buildings could be tidied up after a planning application was submitted to turn the upper two floors into five self-contained flats.
The empty first and second floors of the grade two listed property in Fore Street, between the Iron Duke public house and Cornhill, were previously used as offices.
Changes to create a new third floor with a mansard roof about three feet higher than at present are also proposed, along with a first floor extension at the rear, and a communal entrance to the side, off Cornhill.
A spokesperson for planning agents Plandome, of Calne, Wiltshire, said 1 Fore Street, where a nail salon has recently opened on the ground floor, was designated as ‘heritage at risk’.
The plan was to carry out an internal reconfiguration of the first and second floors to form the flats, build a rear extension to accommodate part of one apartment, and to do a roof conversion to accommodate the height of the new third floor.
Two existing canted bay windows and rendered front elevation would be retained and like-for-like repairs conducted, with a new, matching bay window at the rear.
The first floor would have a studio flat and a one-bedroom, two-person flat, each with en-suite/bathroom facilities, while the second floor would see two studio flats with en-suite/bathroom facilities, and the new third floor would house a two-bedroom, four-person flat.
The spokesperson said: “The proposal has been developed to bring forward the sustainable re-use of a building whose first and second floors are currently vacant or under-utilised office accommodation, rather than allowing them to remain vacant within a conservation area already designated heritage at risk.
“This approach makes efficient use of an existing town centre building, consistent with the objectives of national and local planning policy.
“The design has evolved through consideration of a number of alternative approaches to accommodating additional residential floorspace, in order to demonstrate that the proposal represents a considered response to the site's heritage constraints rather than a scheme driven primarily by maximising floorspace.”
 MP Rachel Gilmour upsets victims of Stourbridge wildfires and refuses to say 'sorry'
 Wellington business nearly loses £100ks of vehicles in weekend raid
 Open event celebrates model engineers' club 80th birthday with miniature train rides
 Housing association's Wellington social rented flats becoming available imminently
The spokesperson said the result would be well-proportioned homes in a highly sustainable location supporting the ongoing vitality of Fore Street.
Each of the five flats was self-contained with its own kitchen, en suite bathroom, and living space, rather than any shared facilities serving multiple households, an approach which delivered a higher standard of amenity than a house-share model.
The spokesperson said: “The proposal has been carefully designed to preserve the character and appearance of the host building and the wider Wellington Conservation Area.
“The existing ground-floor shopfront and principal front elevation, which make the building’s primary contribution to the Fore Street streetscape, are retained entirely unchanged.”
They said a heritage statement accompanying the application concluded the proposals preserved the significance of the listed building and the character and appearance of the town’s conservation area.
Somerset Council is asking for public comments on the application to be received by September 19 and has set itself a target of September 25 for a decision to be taken.
Comments
We've recently changed our login process. If you have an account for commenting, you will need to re-register on the login window.
This article has no comments yet. Be the first to leave a comment.